Human-centred planning
Layouts shaped around movement, reach, transfer, assistance and real daily routines.
Accessible interior design, smart-home technology and construction coordinated around the person from the very beginning.
The most useful smart home is not the one with the most visible technology. It is the one whose controls, circulation and routines make sense to the people who live there.
Elderbot brings rehabilitation thinking, smart-home planning and interior delivery into one coordinated brief—so supportive details feel residential, calm and intentional.
Every element is considered together, from the first survey to final handover.
Layouts shaped around movement, reach, transfer, assistance and real daily routines.
Controls, lighting, sensors and connectivity planned around reachable locations and simple interaction.
Premium materials and discreet support details that never make the home feel institutional.
One documented direction carried through technical design, site work, commissioning and handover.
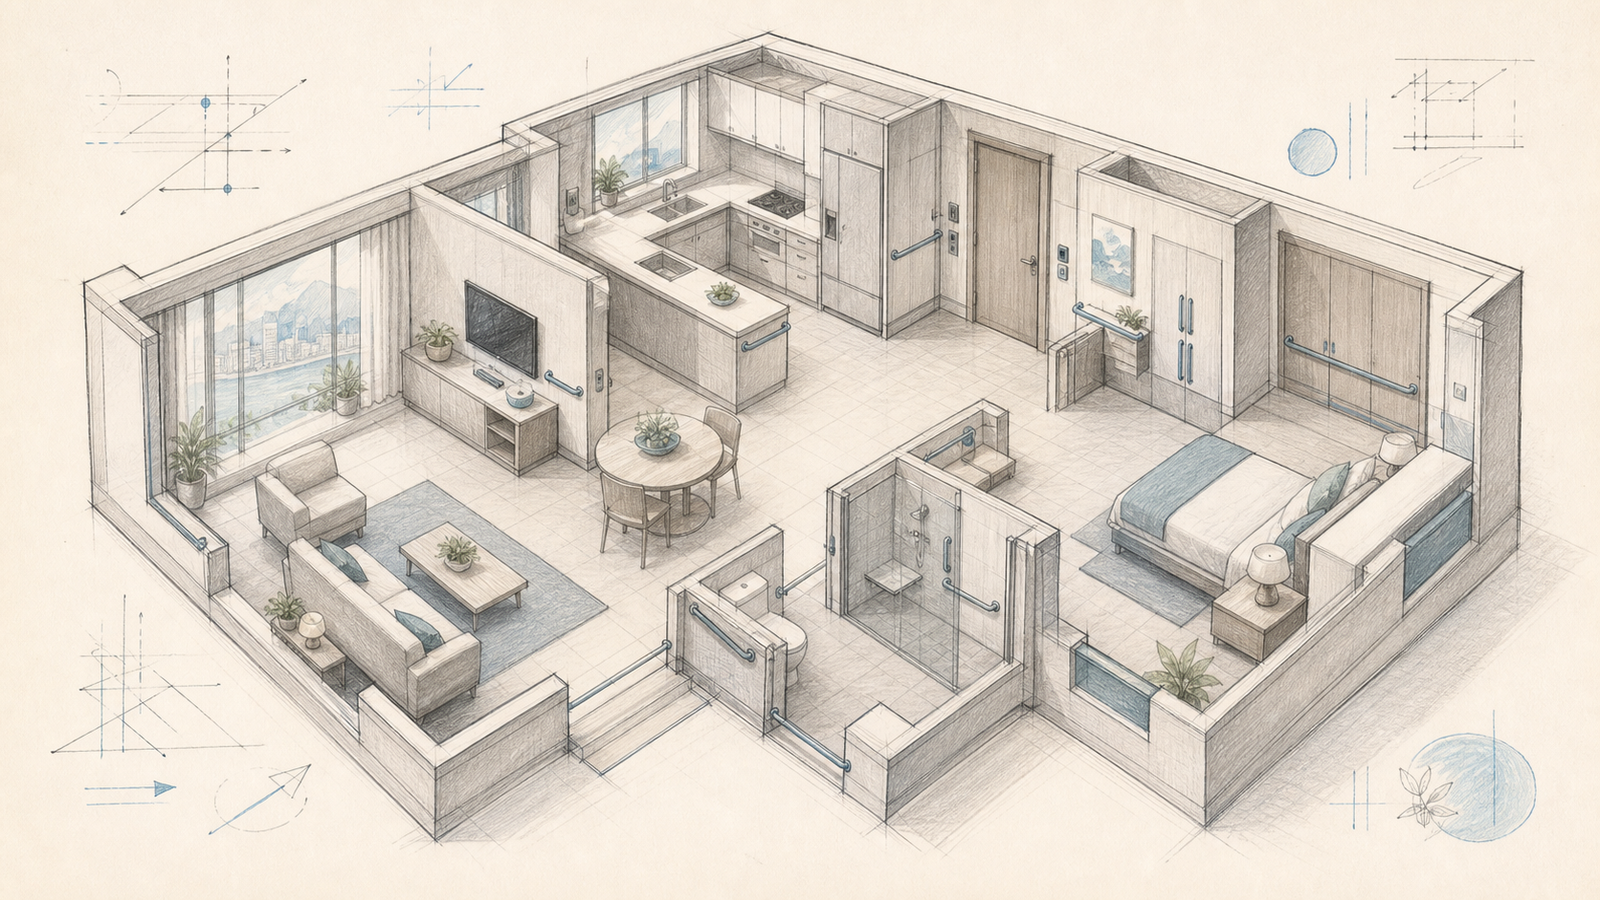
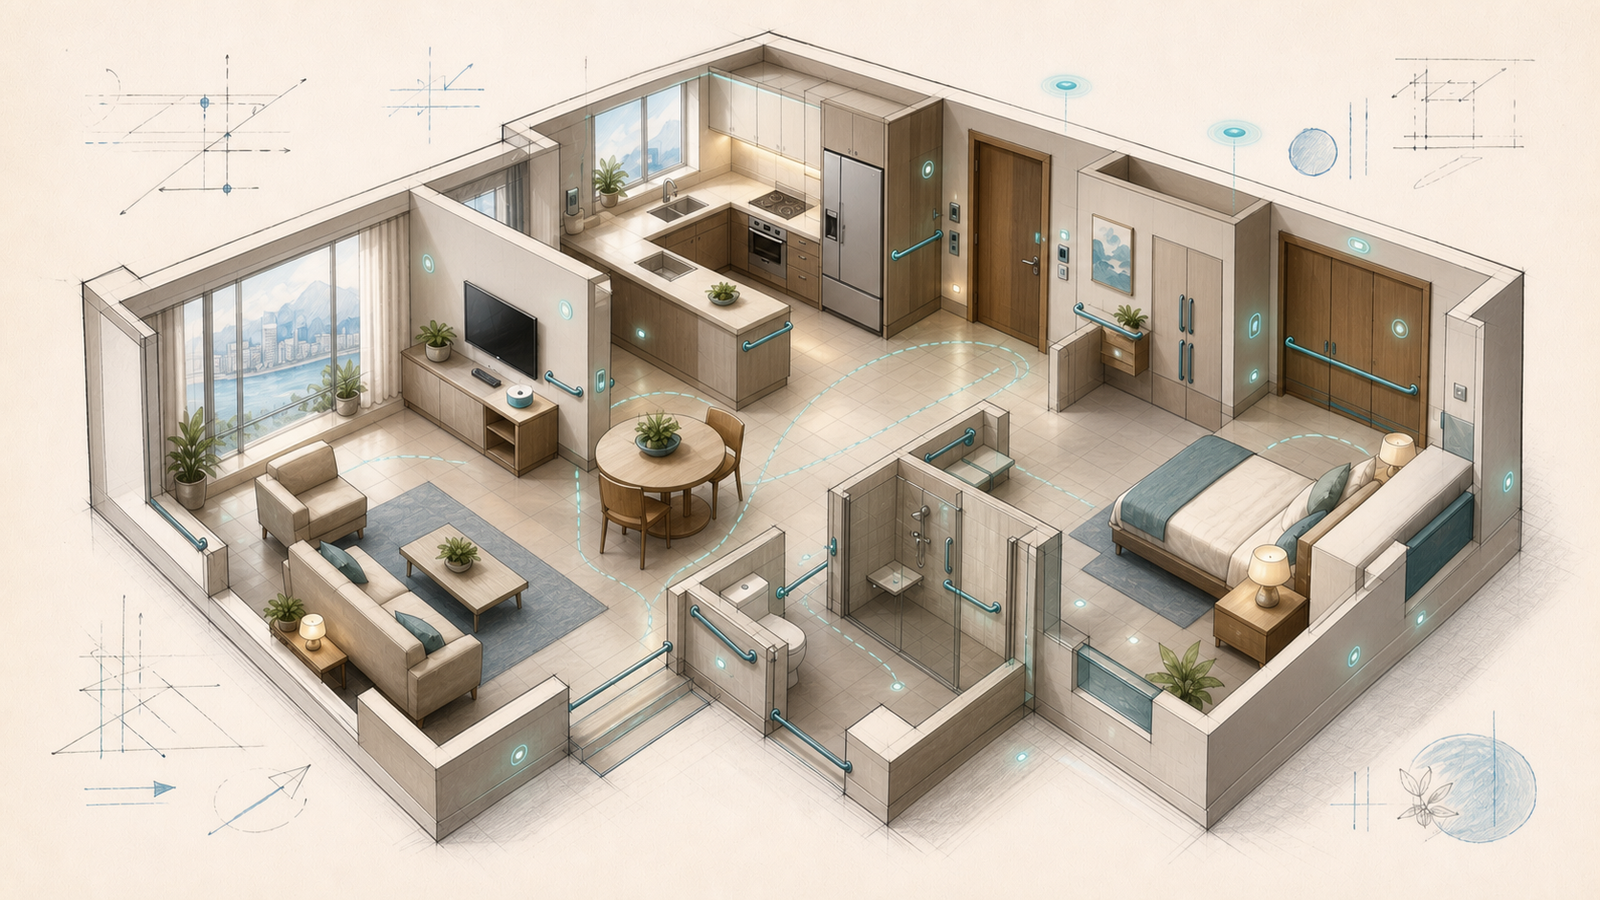
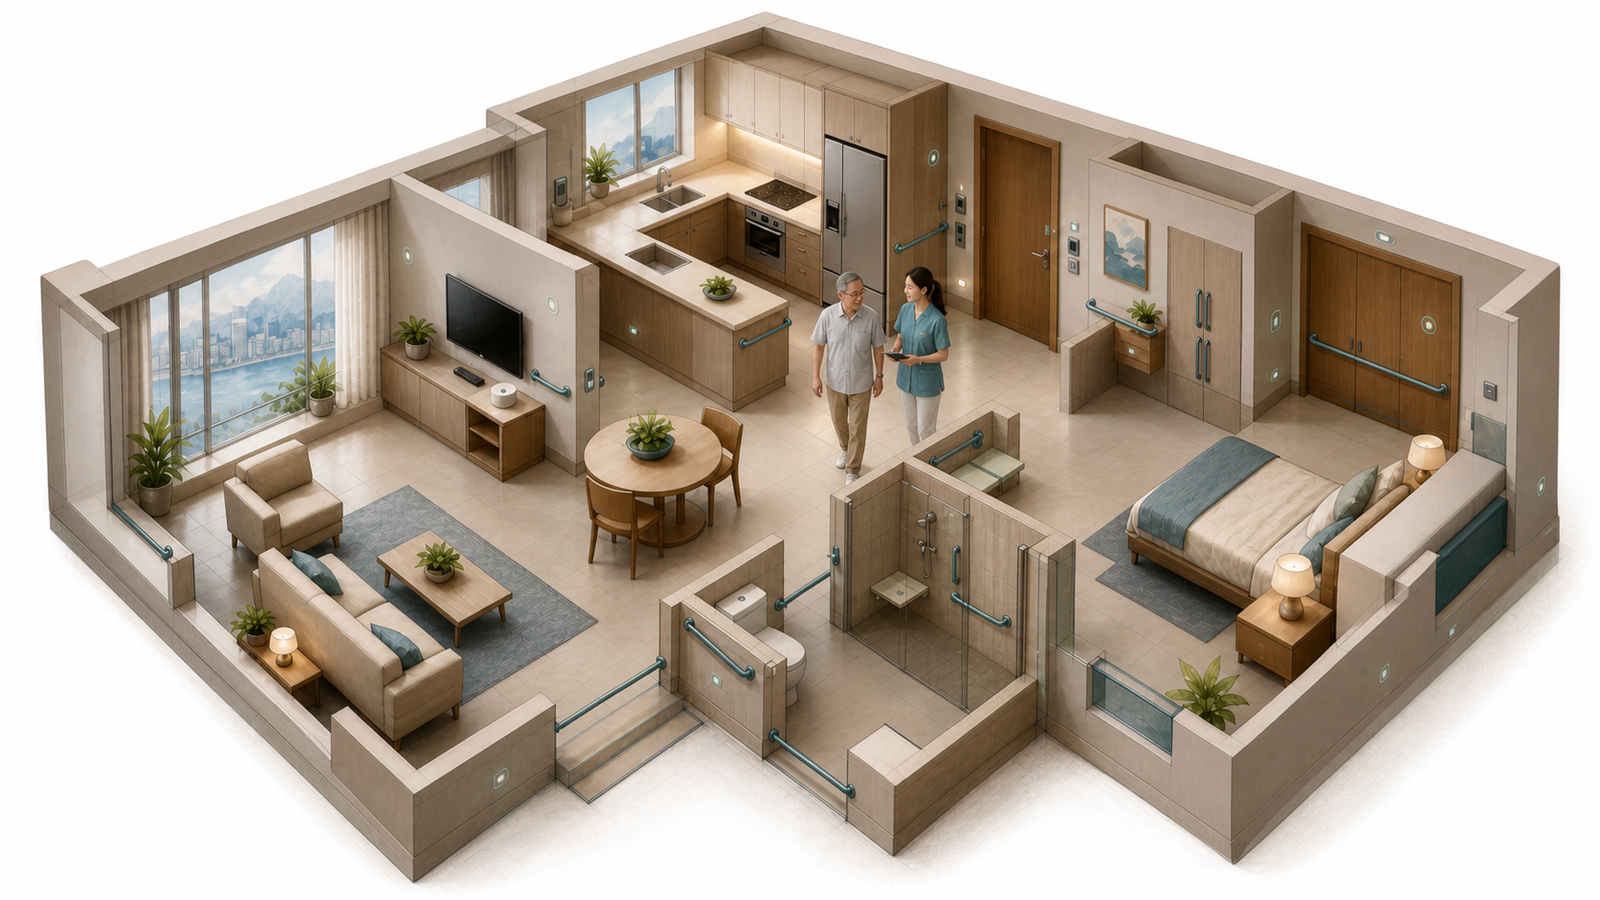
Two familiar spaces, refined around safer movement, easier routines and discreet smart-home support.
We reshape circulation, seating and controls around mobility and everyday comfort, then integrate supportive technology without making the room feel clinical.
Accessible showering, stable transfers and reachable fixtures are resolved as part of one calm interior, with smart safety details built into the space.
One team keeps clinical intention, technology and the physical environment aligned.
Define abilities, rehabilitation goals, routines, preferences and existing conditions.
Create one brief for space, accessibility, smart controls and construction.
Resolve equipment, infrastructure, finishes and interfaces before work begins.
Coordinate construction, commissioning, explanation and handover as one environment.
We can start with a residence, a rehabilitation space or a service concept.